FORMSCAPE DESIGN & CONSTRUCTION
Integrated Design & Construction. Structural Logic. Natural Precision.
“Design is not making beauty, beauty emerges from selection, affinities, integration, and love.” — Louis Kahn
Our Method
“Our methodology bridges the gap between high-level architectural design and the technical rigor of civil project management. We utilize a three-stage workflow to ensure every project is engineered for performance, compliance, and longevity.”
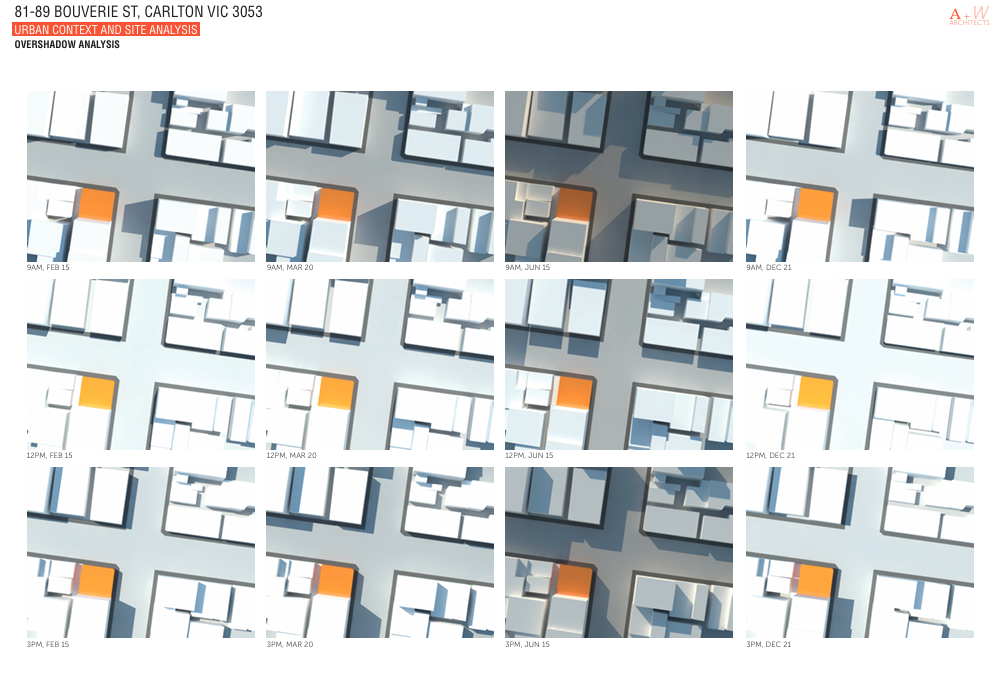
Technical Analysis
We measure site performance, constraints and environmental data to ensure a sustainable and efficient foundation.
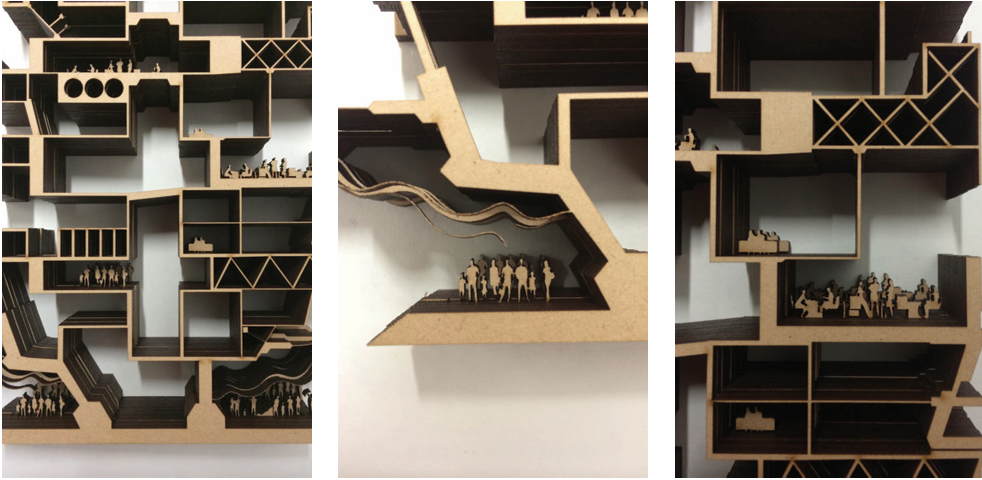
Iterative Modelling
We utilize 3D massing studies to refine movement and form, ensuring the final design is both intuitive and purposeful.
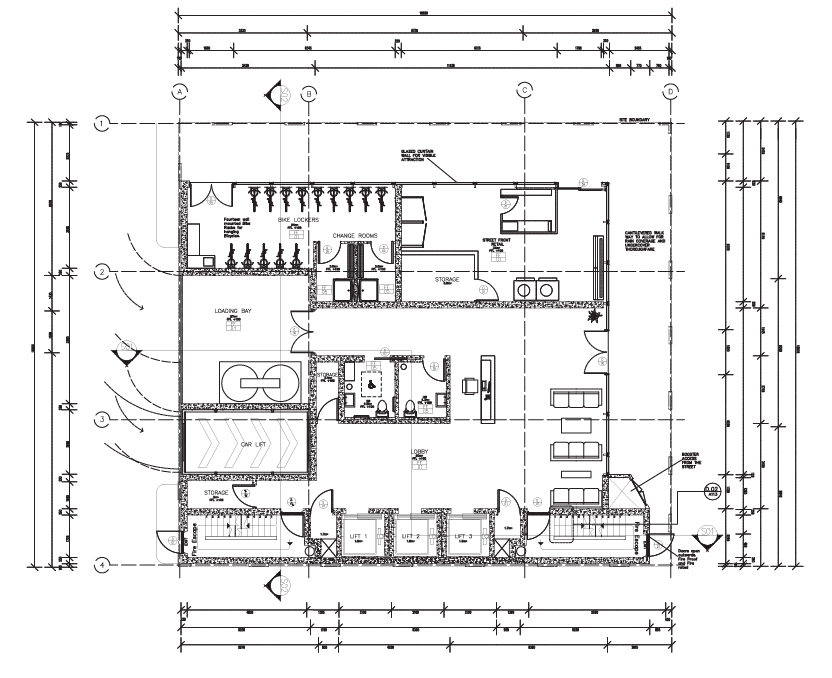
Civil Intergration
We translate architectural vision into BCA-compliant execution, prioritizing future-proof design and structural permanence.
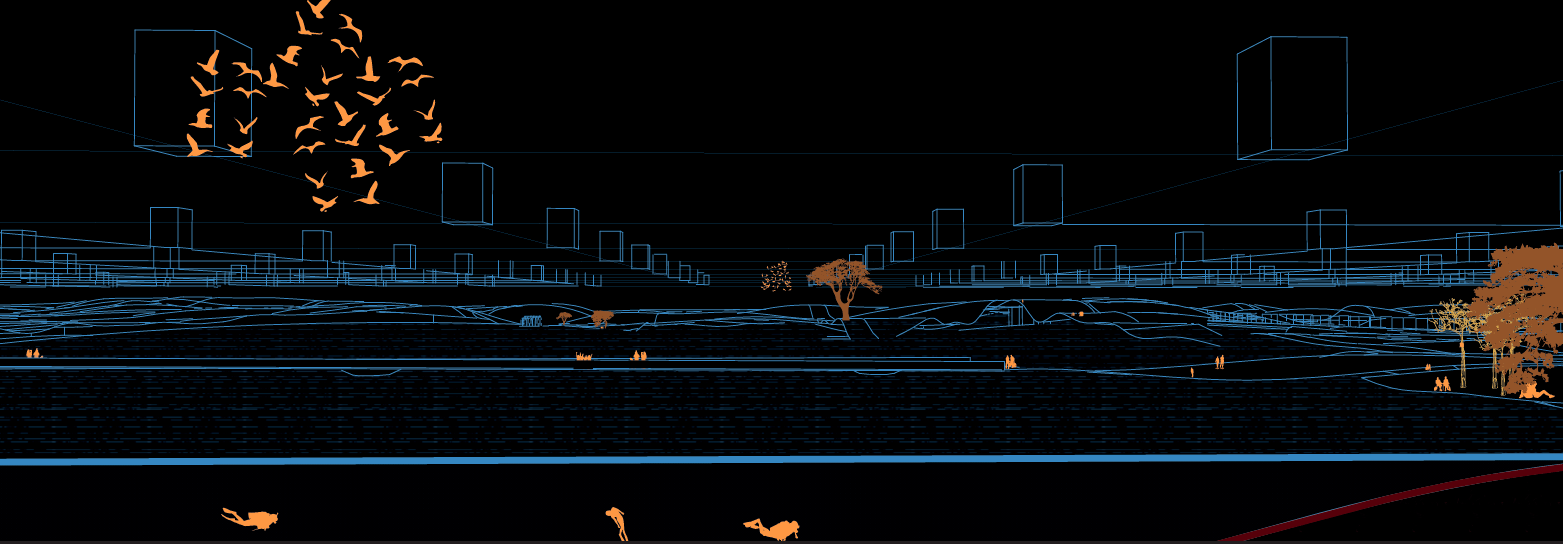
Our Vision
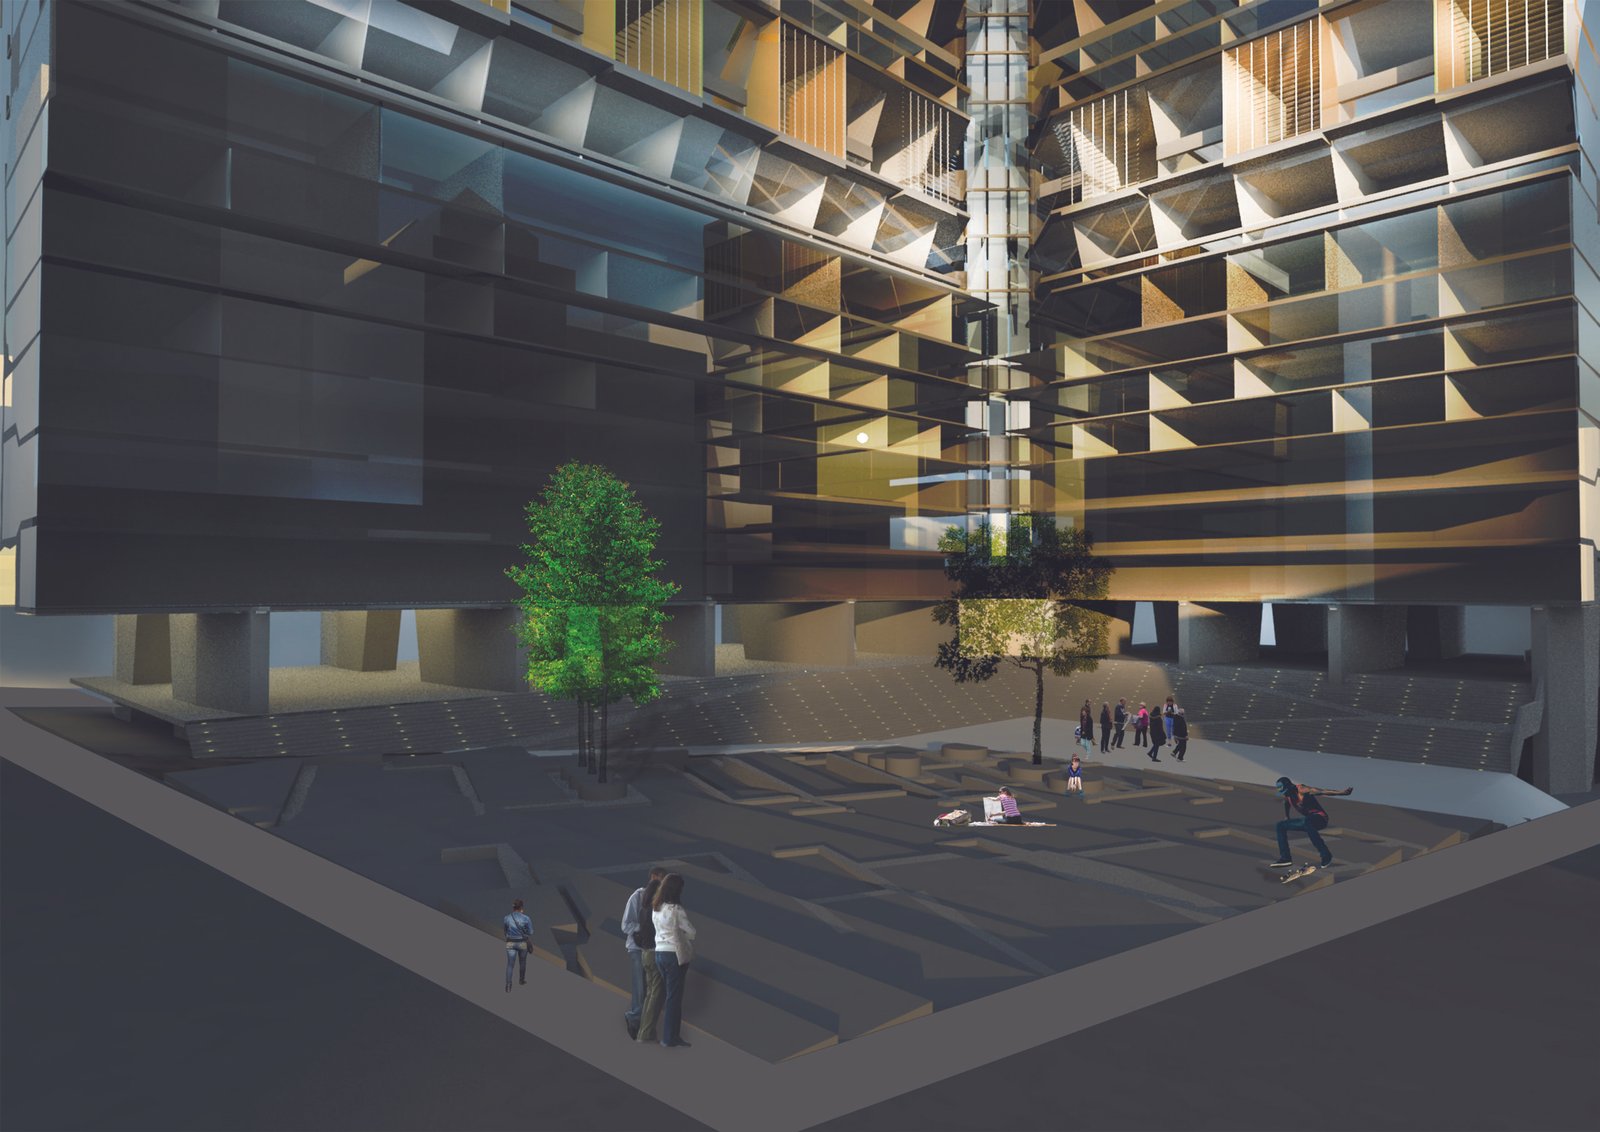
At Formscape, we believe the landscape is a living narrative where the Earth meets human intent. Our vision is to cultivate ‘Natural Beacons’— Spaces that draw people in through intuitive movement and structural permanence.
By merging the speculative curiosity of urban research with the discipline of civil engineering, we translate the complexities of environmental change into simple, enduring moments of connection. We don’t just construct sites; we anchor environments that breathe, perform and belong.
Our process begins with the Earth. Whether your project requires speculative curiosity or civil precision, we provide the technical foundation to realize its potential. Submit your brief below to receive our Site Readiness & Asset Protection Guide.
Our Services

Engineered shade solutions blending precision and organic form.

Structural and façade updates crafted for seamless integration.

Civil hardscapes and landscape design tailored to each site.
© 2026 Formscape DC. All architectural illustrations, 3D visualizations, and photography are the intellectual property of the author.